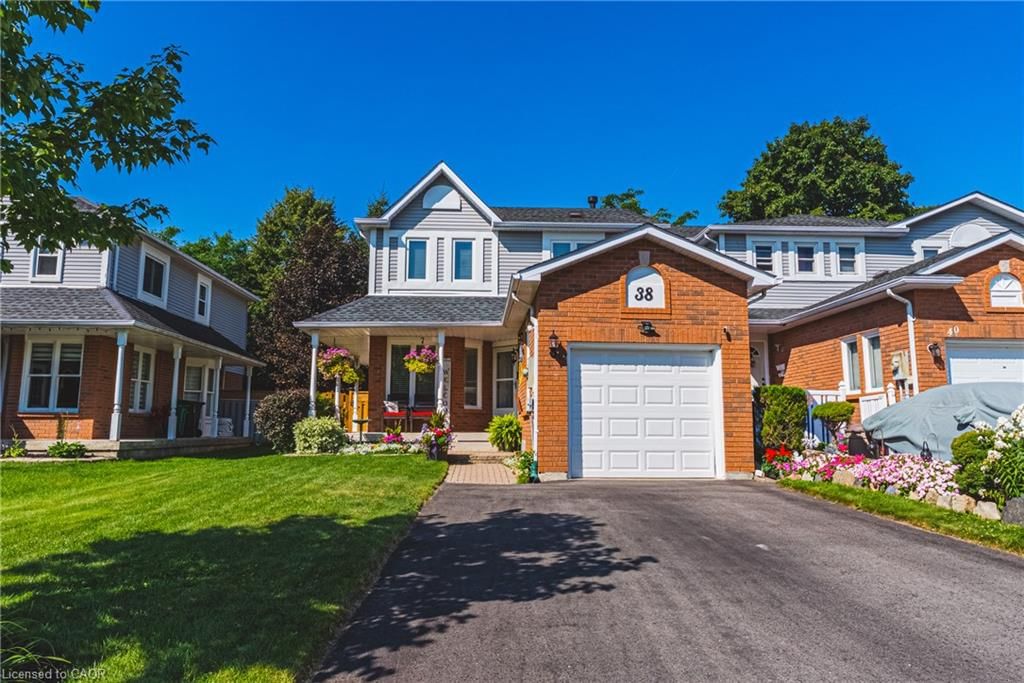
<-- style PDP --> 64-225 Benjamin Road, Waterloo - Row/Townhouse for sale for $664,888
  • new
  • for sale

64-225 Benjamin Road

Waterloo, ON, N2V 1Z3 - Lakeshore North

$664,888

  • Neighbourhood

    Lakeshore North

  • Major Intersection

  • Listed Since: 1 day(s)

  • Last update: today

Overview

  • Property Type

    Row/Townhouse, Townhouse

  • Bedrooms

    3 + 0

  • Bathrooms

    4

  • Square Feet

    2084

  • Exposure

    North

  • Total Parking

    3 (1 null Garage)

  • Maintenance

    $1,400

  • Taxes

    $4,497.30 (2026)

  • Balcony

    n/a

Property Description

Property description for 64-225 Benjamin Road, Waterloo

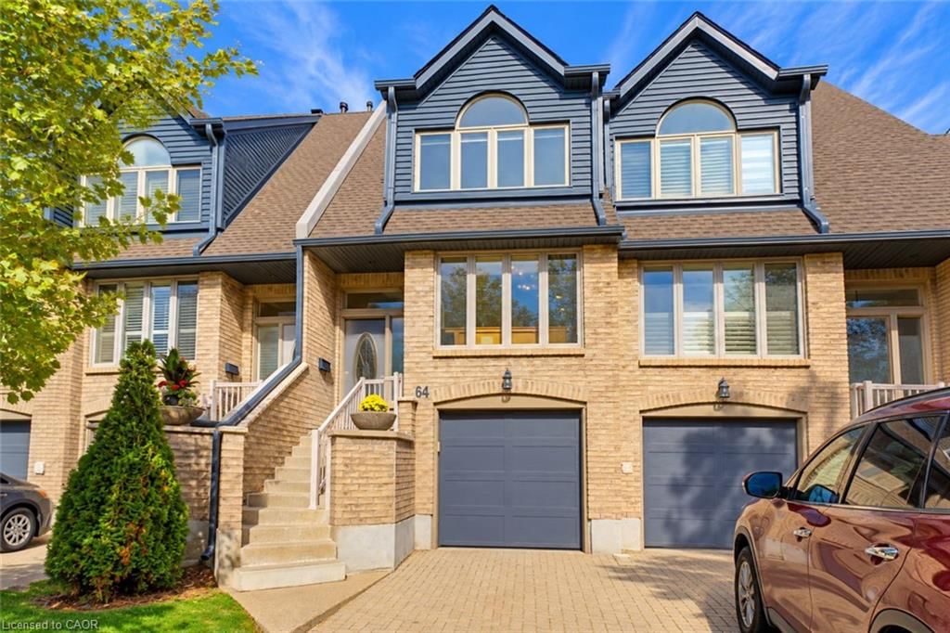
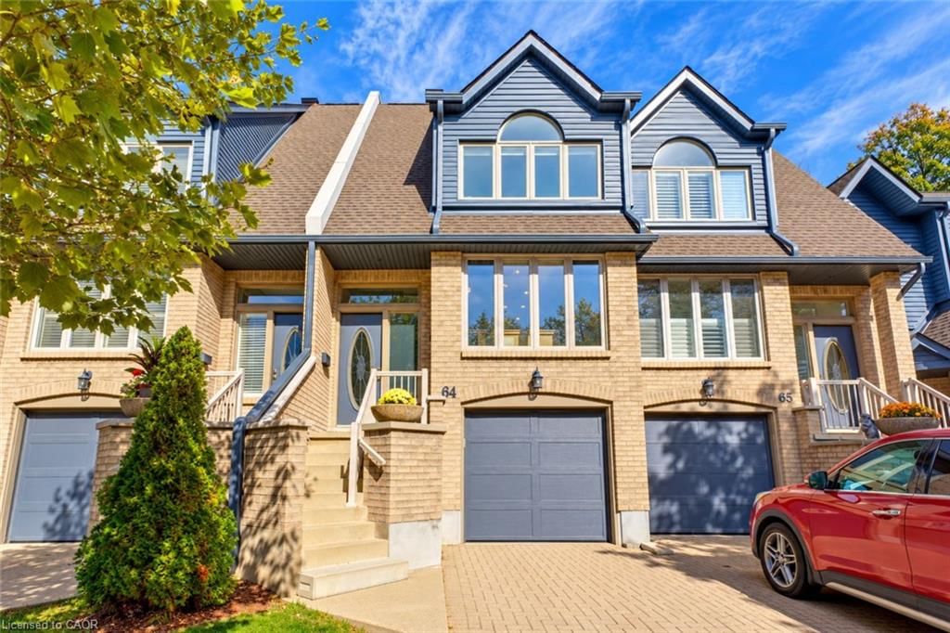
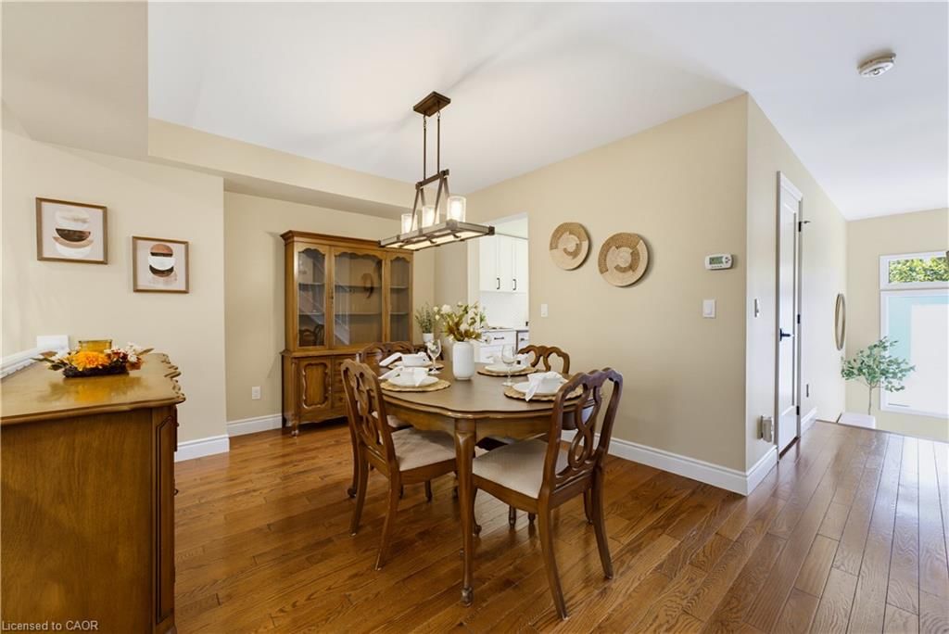
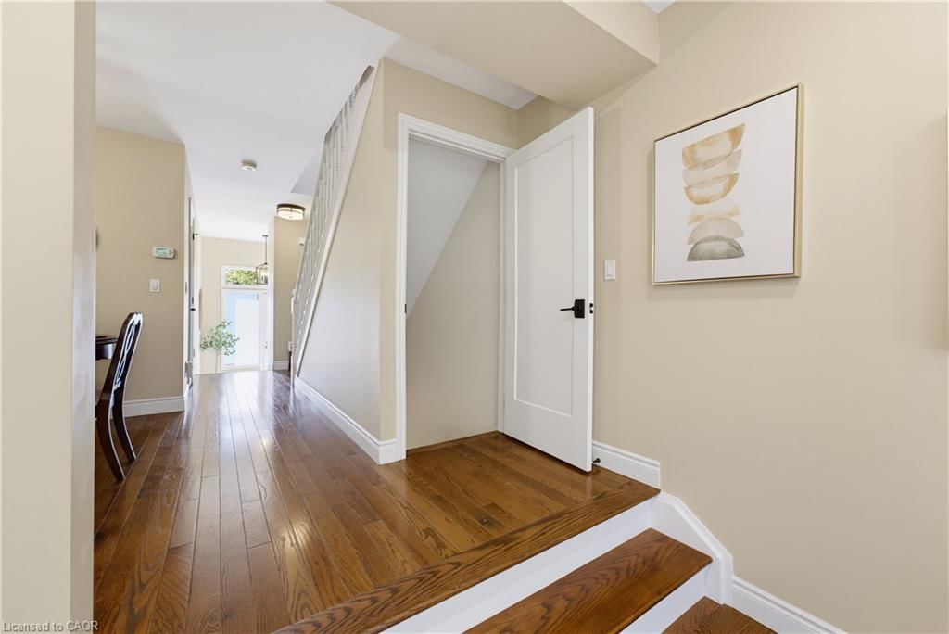
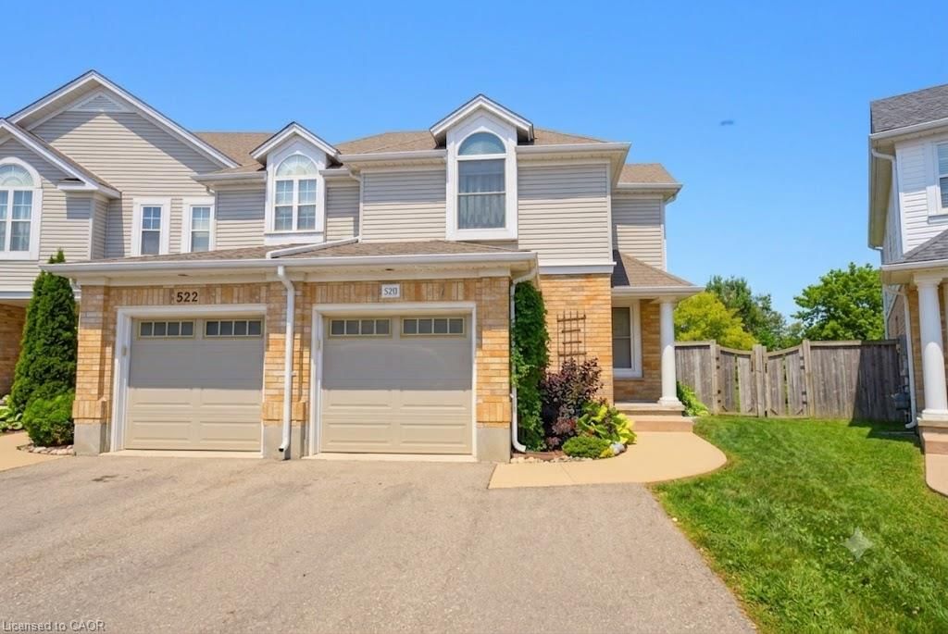
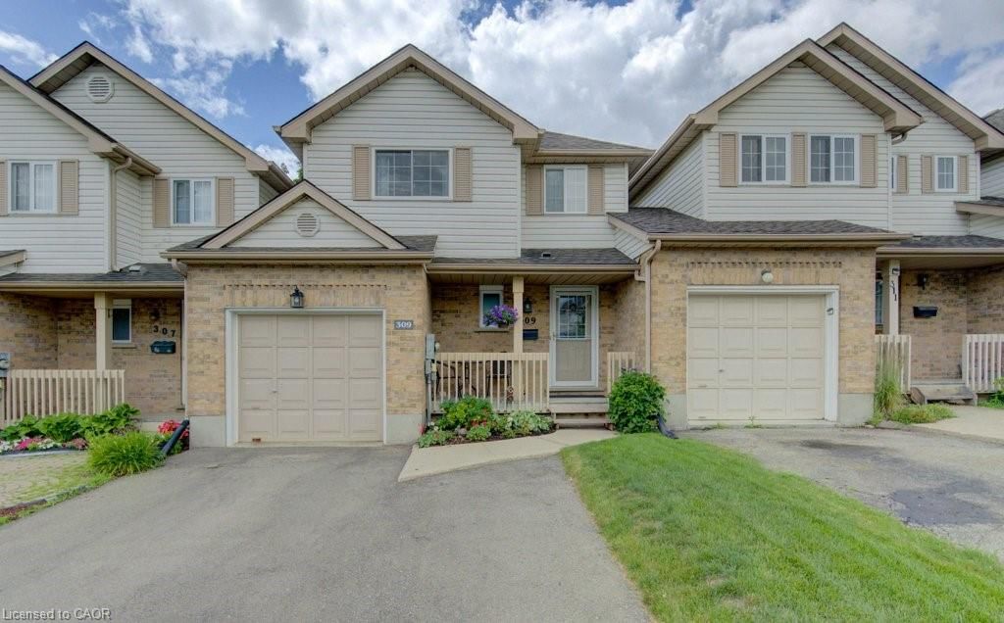
DISCOVER RESORT-STYLE LIVING nestled within Waterloo’s desirable TREETOPS COMMUNITY! Surrounded by mature trees and beautifully maintained grounds, this executive condominium townhome features 3 bedrooms, 3 full bathrooms, a main-floor powder room, a FINISHED BASEMENT, and parking for 3 vehicles. FRESHLY PAINTED walls, trim, and doors complement beautiful hardwood flooring, updated baseboards and interior doors, recessed lighting, and tasteful fixtures throughout. The CARPET-FREE layout features THREE SKYLIGHTS and a separate dining area overlooking the living room. A private patio offers a peaceful outdoor setting. The REFRESHED EAT-IN KITCHEN features QUARTZ COUNTERTOPS, a coordinating SUBWAY TILE BACKSPLASH, a double oven with induction cooktop, built-in microwave, and dishwasher. An adjoining breakfast nook, convenient coffee bar, and spacious walk-in pantry complete this thoughtfully appointed space. Upstairs, 3 comfortable bedrooms include a primary suite with a BEAUTIFULLY RENOVATED ENSUITE featuring dual sinks, a walk-in shower, and a skylight. A refreshed main bathroom and updated main-floor powder room continue the home’s stylish finishes. The finished lower level provides versatile recreation space for movie nights, hobbies, or a home fitness area, along with an additional full bathroom. Practical updates include a 2024 AIR-CONDITIONING UNIT, 2024 OWNED WATER HEATER, updated water softener. The furnace blower and thermostat were replaced in 2024. Condo improvements include roofs, garage doors, steps, and windows, & siding. Enjoy an INGROUND SWIMMING POOL, TENNIS/PICKLEBALL COURTS, and a CLUBHOUSE WITH SAUNA. WALKABLE ACCESS TO THE MARKET DISTRICT & immediate access to the TRANSCANADA TRAIL BEHIND which adds to the appeal, with Laurel Creek Conservation Area BEAUTIFULLY UPDATED AND SURROUNDED BY NATURE, this home brings together generous living space, exceptional amenities, and the distinctive Treetops lifestyle!

Listed by Royal LePage Wolle Realty

  • MLS #

    40862059

  • Sq. Ft

    2084

  • Sq. Ft. Source

    MLS

  • Year Built

    1989

  • Basement

    Full, Finished

  • View

    n/a

  • Garage

    n/a

  • Parking Type

    n/a

  • Locker

    n/a

  • Pets Permitted

    Yes

  • Exterior

    Aluminum Siding, Brick

  • Fireplace

    1

  • Security

    n/a

  • Elevator

    n/a

  • Laundry Level

    n/a

  • Building Amenities

    BBQs Permitted, Clubhouse, Library, Party Room, Pool, Sauna

  • Maintenance Fee Includes

    Parking, Water

  • Property Management

    Wilson Blanchard

  • Heat

    Forced Air, Natural Gas

  • A/C

    Central Air

  • Water

    Municipal

  • Water Supply

    n/a

  • Central Vac

    Y

  • Cert Level

    n/a

  • Energy Cert

    n/a

  • Laundry

    3.12 x 2.90 ft Basement level

  • Recreation Room

    3.15 x 4.32 ft Basement level

  • Bathroom

    0.86 x 2.06 ft Main level

    2-Piece

  • Bedroom

    2.57 x 4.17 ft Second level

    Hardwood Floor

  • Bathroom

    0.84 x 2.69 ft Basement level

    3-Piece

  • Bedroom

    2.90 x 4.42 ft Second level

    Hardwood Floor

  • Kitchen

    2.21 x 3.20 ft Main level

    Double Vanity

  • Bedroom Primary

    5.41 x 4.65 ft Second level

    Hardwood Floor

  • Bathroom

    2.82 x 1.52 ft Second level

    4-Piece

  • Living Room

    5.44 x 3.94 ft Main level

    fireplace, hardwood floor, walkout to balcony/deck

  • Dining Room

    5.44 x 3.25 ft Main level

    Hardwood Floor

  • Den

    1.98 x 3.76 ft Basement level

  • Breakfast Room

    3.20 x 2.44 ft Main level

    Pantry

  • MLS #

    40862059

  • Sq. Ft

    2084

  • Sq. Ft. Source

    MLS

  • Year Built

    1989

  • Basement

    Full, Finished

  • View

    n/a

  • Garage

    n/a

  • Parking Type

    n/a

  • Locker

    n/a

  • Pets Permitted

    Yes

  • Exterior

    Aluminum Siding, Brick

  • Fireplace

    1

  • Security

    n/a

  • Elevator

    n/a

  • Laundry Level

    n/a

  • Building Amenities

    BBQs Permitted, Clubhouse, Library, Party Room, Pool, Sauna

  • Maintenance Fee Includes

    Parking, Water

  • Property Management

    Wilson Blanchard

  • Heat

    Forced Air, Natural Gas

  • A/C

    Central Air

  • Water

    Municipal

  • Water Supply

    n/a

  • Central Vac

    Y

  • Cert Level

    n/a

  • Energy Cert

    n/a

  • Laundry

    3.12 x 2.90 ft Basement level

  • Recreation Room

    3.15 x 4.32 ft Basement level

  • Bathroom

    0.86 x 2.06 ft Main level

    2-Piece

  • Bedroom

    2.57 x 4.17 ft Second level

    Hardwood Floor

  • Bathroom

    0.84 x 2.69 ft Basement level

    3-Piece

  • Bedroom

    2.90 x 4.42 ft Second level

    Hardwood Floor

  • Kitchen

    2.21 x 3.20 ft Main level

    Double Vanity

  • Bedroom Primary

    5.41 x 4.65 ft Second level

    Hardwood Floor

  • Bathroom

    2.82 x 1.52 ft Second level

    4-Piece

  • Living Room

    5.44 x 3.94 ft Main level

    fireplace, hardwood floor, walkout to balcony/deck

  • Dining Room

    5.44 x 3.25 ft Main level

    Hardwood Floor

  • Den

    1.98 x 3.76 ft Basement level

  • Breakfast Room

    3.20 x 2.44 ft Main level

    Pantry

Thinking of Selling?

Find Out Your Home’s Value in Today’s Market!

No Email or Signup is required to view your home estimate.

estimate your home value

Contact Manoj Kukreja

Sales Representative,
Century 21 People’s Choice Realty Inc.,
Brokerage
(647) 576 - 2100

Manoj profile avatar

Property History

Property history for 64-225 Benjamin Road, Waterloo

This property has been sold 5 times before. Create your free account to explore sold prices, detailed property history, and more insider data.

Sign In / Register

Mortgage Calculator

This data is for informational purposes only.

Mortgage Payment per month

Principal Amount

Interest

Total Payable

Amortization

Amortization

Closing Cost Calculator

This data is for informational purposes only.

Closing Cost Total for this property

Total Cash flow for purchasing this property

Down Payment(%)*
Additional information

Provincial Land Transfer Tax

Ontario Land Transfer Tax Rebate

Toronto Land Transfer Tax

Toronto Land Transfer Tax Rebate

PST on CMHC Insurance Premium

Lawyer Fees

$2,825

Government Registration Fee's

$164

Title Insurance

Closing Cost Total

Total Cash flow for purchasing this property

Provincial Land Transfer Tax

Ontario Land Transfer Tax Rebate

Toronto Land Transfer Tax

Toronto Land Transfer Tax Rebate

PST on CMHC Insurance Premium

Lawyer Fees

$2,825

Government Registarion Fee's

$164

Title Insurance

Down Payment(%)*

* A down payment of less than 20% is permitted only for first-time home buyers purchasing their principal residence. The minimum down payment required is 5% for the portion of the purchase price up to $500,000, and 10% for the portion between $500,000 and $1,500,000. For properties priced over $1,500,000, a minimum down payment of 20% is required.

Thinking of Selling?

Find Out Your Home’s Value in Today’s Market!

No Email or Signup is required to view your home estimate.

estimate your home value

Contact Manoj Kukreja

Sales Representative, Century 21 People’s Choice Realty Inc., Brokerage
(647) 576 - 2100

Manoj profile avatar

Recent Sold Listings in Lakeshore North, Waterloo

Popular Cities